
Location
Sector 77, Gurugram

Property Type
Residential

Status
Under-construction

Property Size
9.24 Acres
Architectural Precision: Four-Side Open Corner Homes
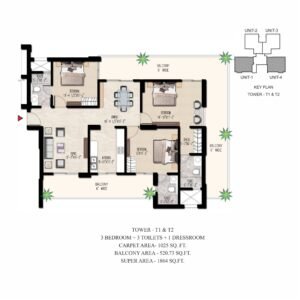
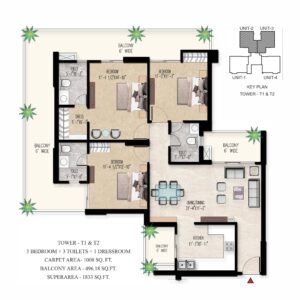
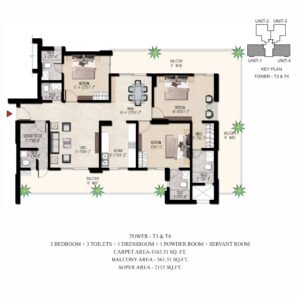
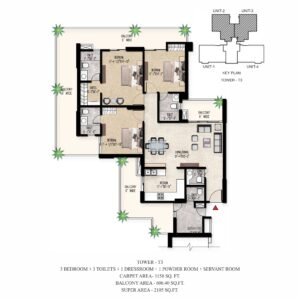
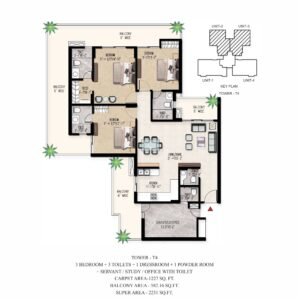
3 BHK Luxury Residences: Balanced and Open (1,833 – 2,115 Sq. Ft.)
The Living-Dining Hub
An expansive open-plan lounge connecting directly to deep wrap-around balconies overlooking the green landscaped gardens.
Primary Master Sanctuary
Complete with dedicated walk-in wardrobe spaces, warm wooden flooring accents, and an attached en-suite bathroom with glass shower partitions.
Two Generous Secondary Bedrooms
Well-sized rooms for children, parents, or guests, positioned to ensure complete acoustic privacy from main living areas.
Dedicated Servant Suite
A private helper room with an attached toilet and separate service entry point.
4 BHK Palatial Residences: Uncompromising Scale (2,600 – 2,800 Sq. Ft.)
Double-Width Entertainment Salon
A grand formal living and dining salon that connects to wrap-around outdoor balconies with panoramic views of the Aravalli Hills.
Four En-Suite Bedroom Suites
Four generous bedrooms featuring attached luxury bathrooms and walk-in dressing areas.
Chef's Gourmet Kitchen
Parallel quartz counter layouts, dedicated pantry niches, fitted hob and chimney, built-in microwave, and an attached utility balcony.